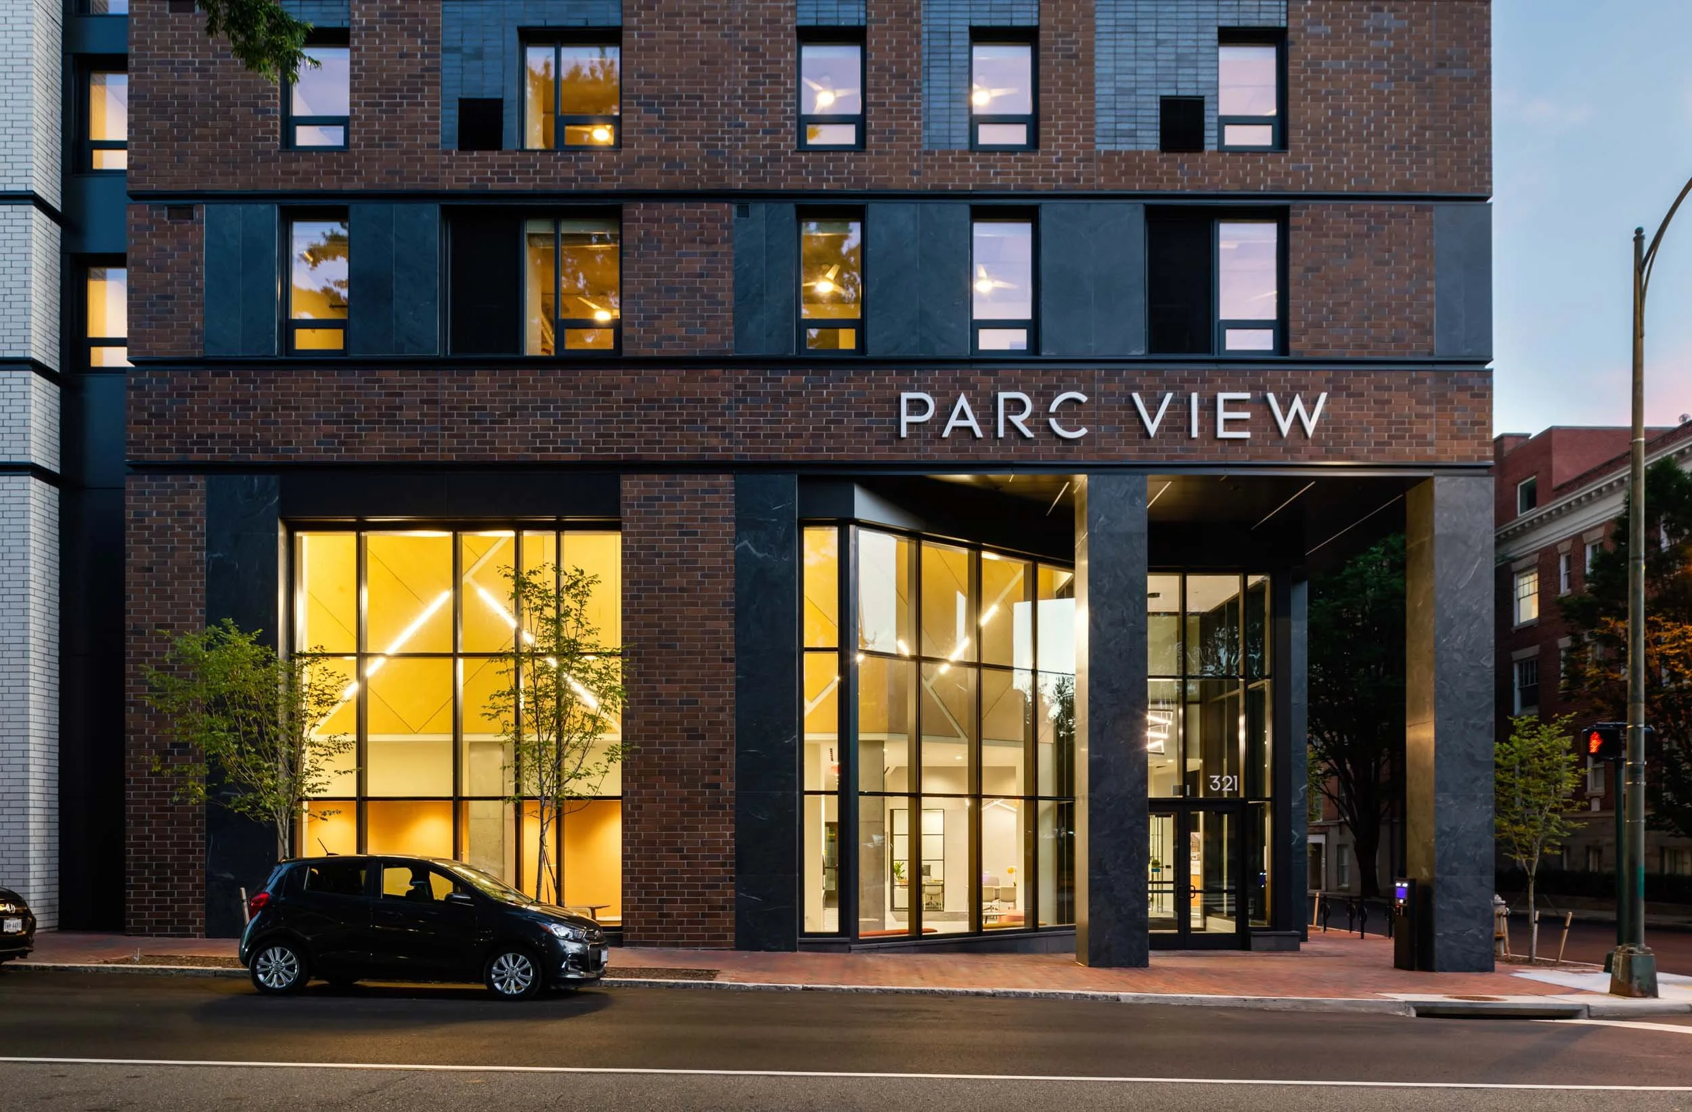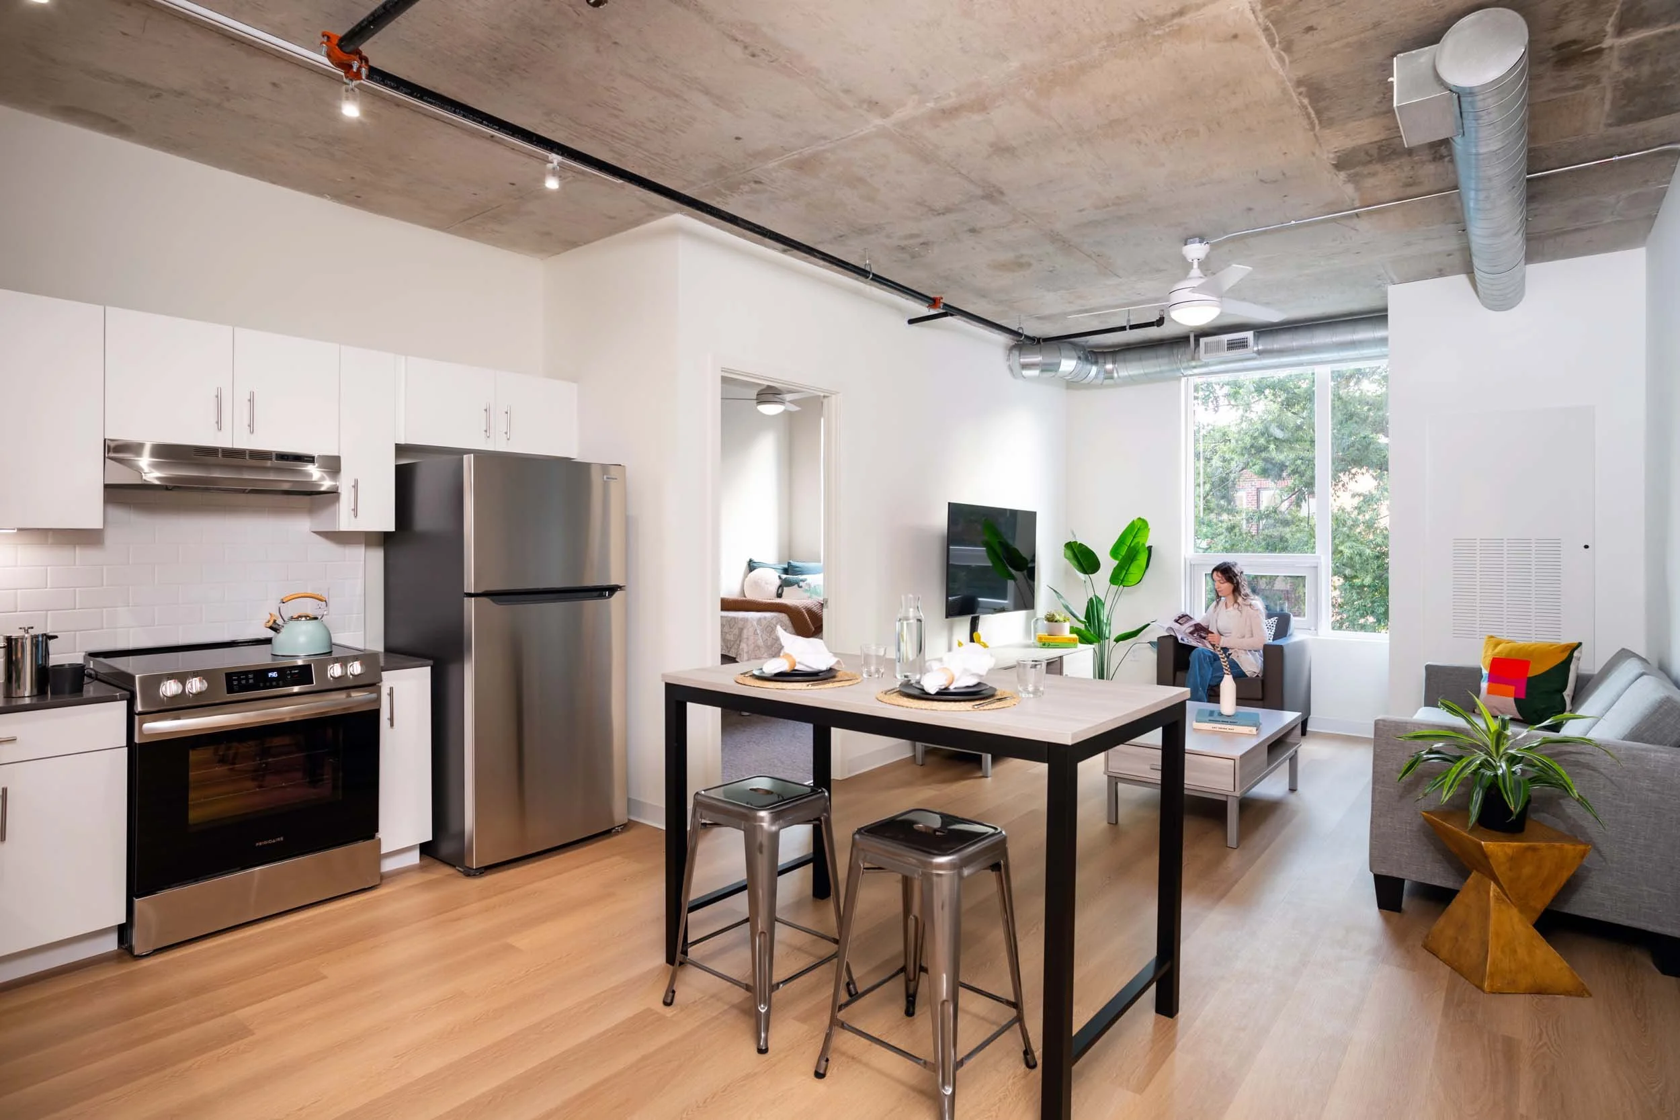


FULLY FURNISHED LIVING

A FRESH TAKE ON STUDENT LIVING NEAR VCU
Parc View at Commonwealth pairs private, well-appointed apartments with community spaces built for the full rhythm of student life. Inside, residents enjoy private bedrooms and bathrooms, modern kitchens, and a full-size washer & dryer. However you want your college years to feel, your space plays a big role in it. Start with the layout that fits your life. Bring your roommates, or we’ll match you with your new best friends.
Apartments with Downtown, Monroe Park, or University views
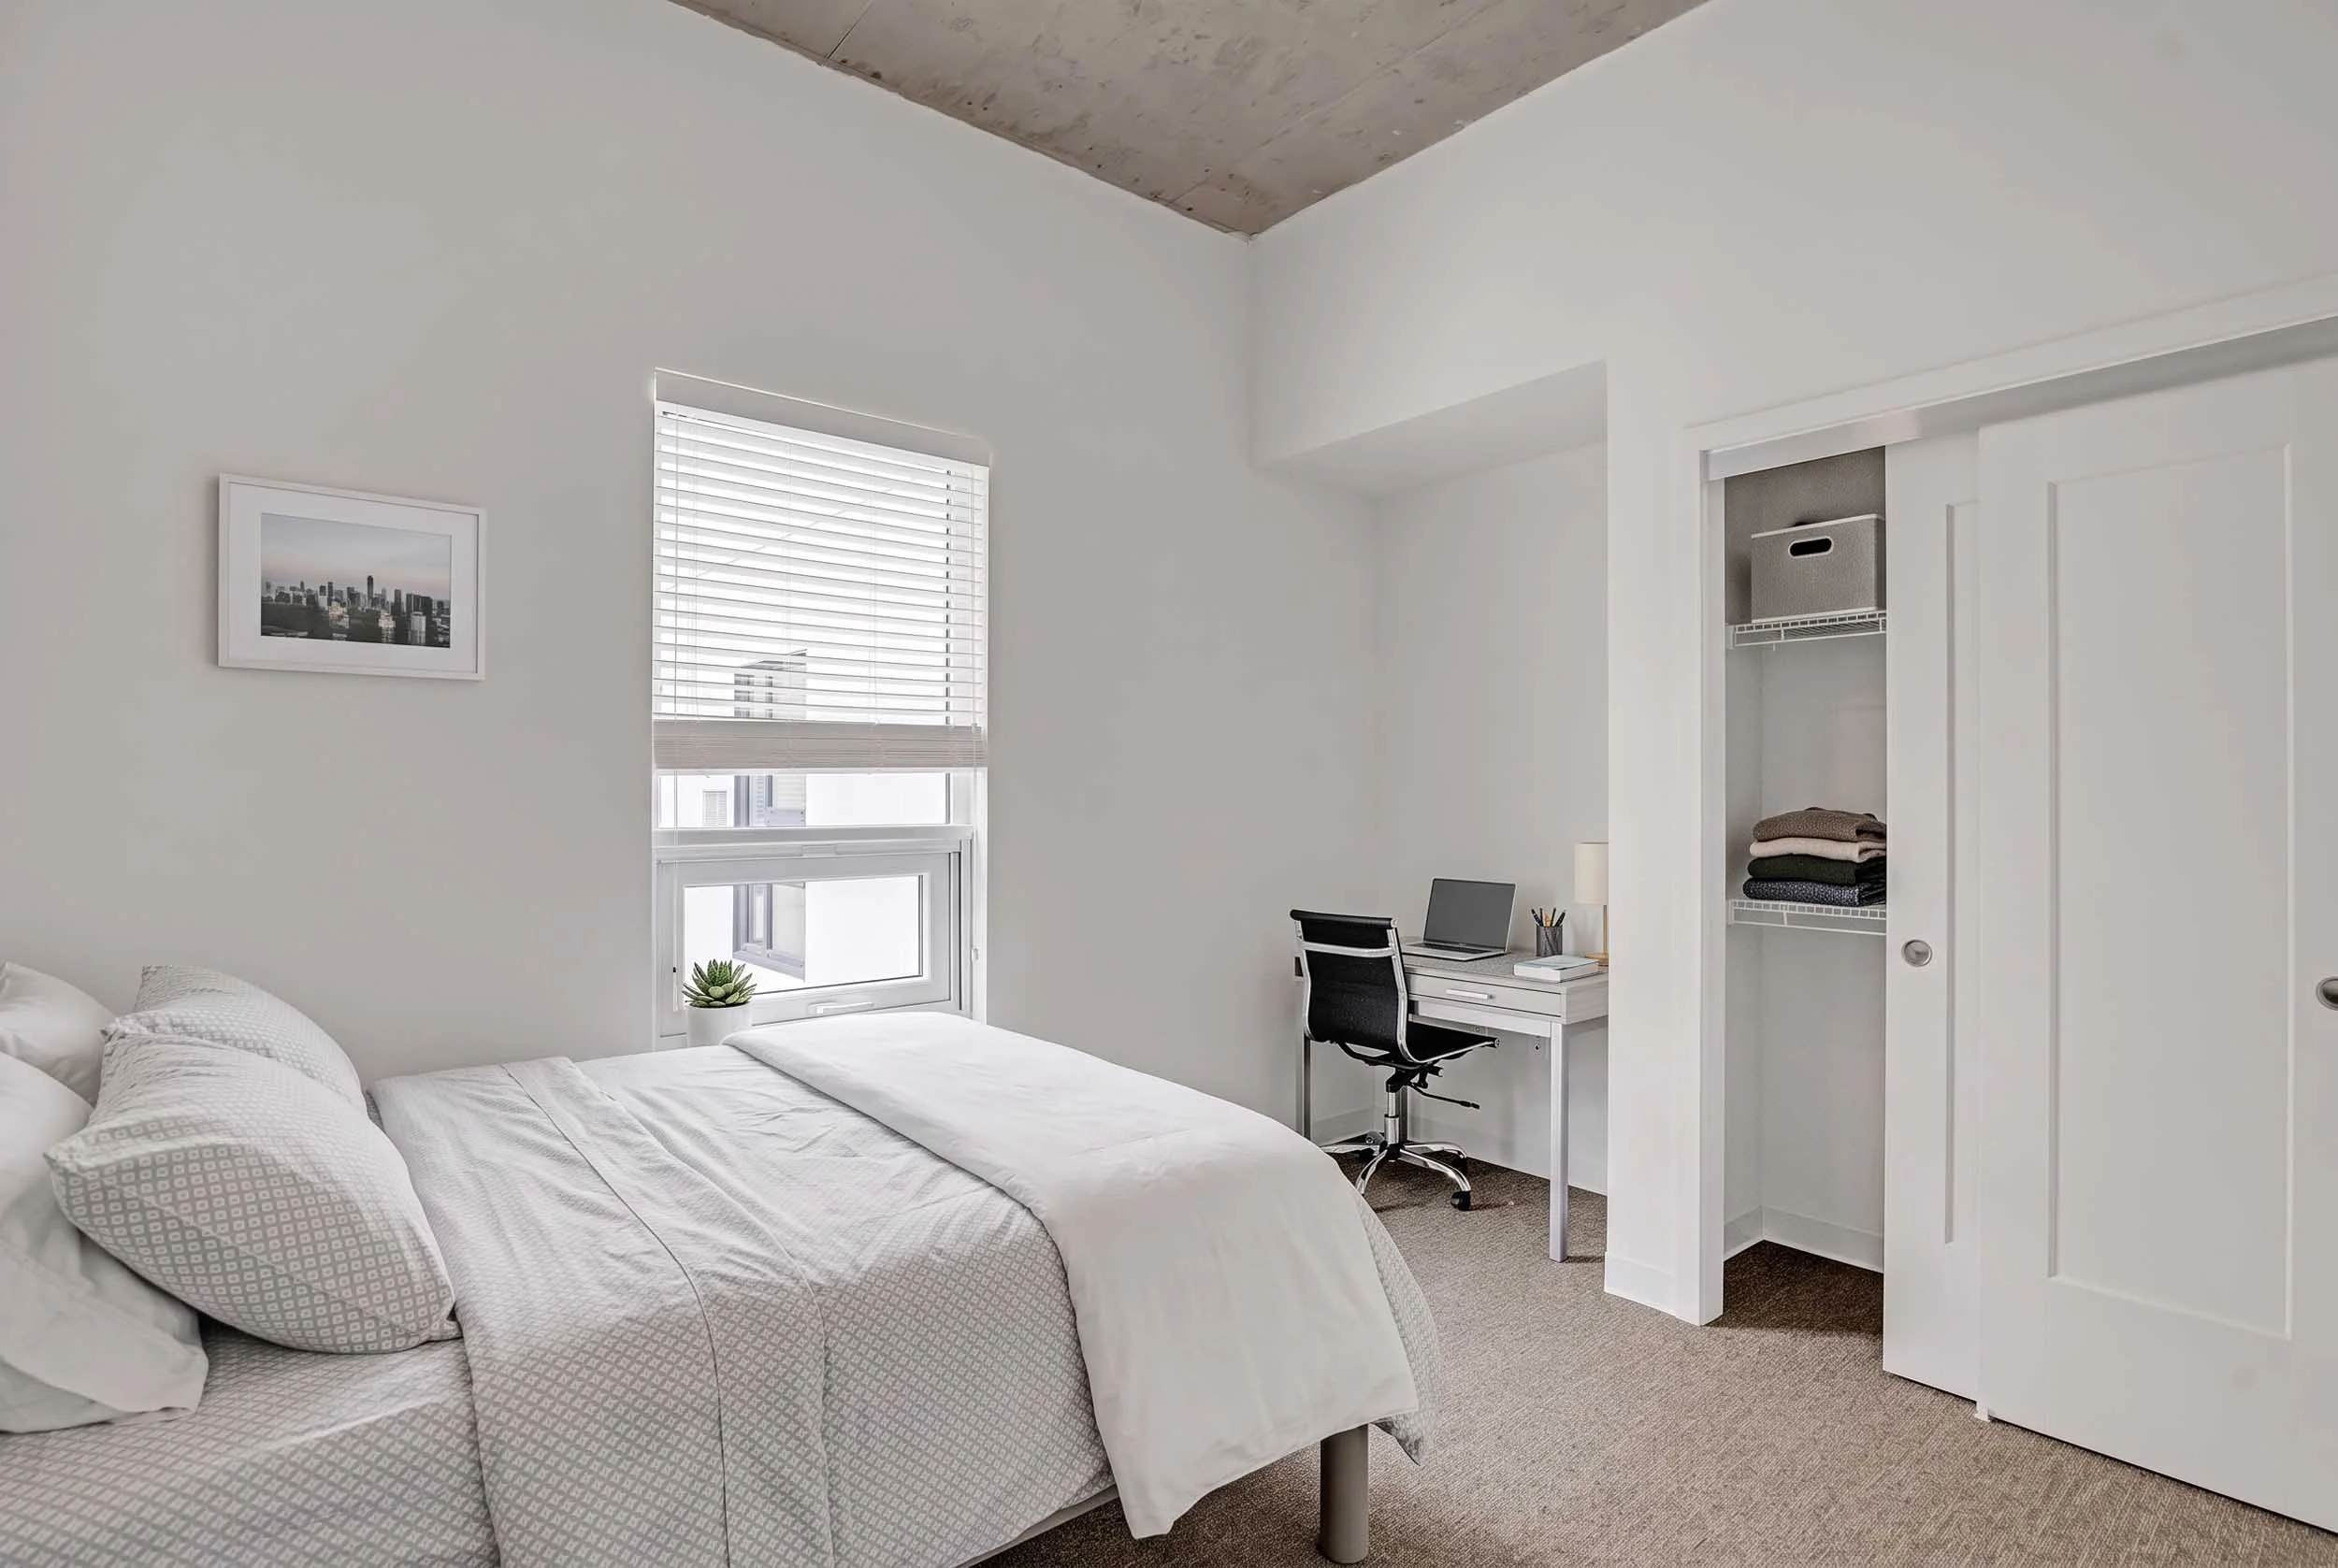
Fully furnished apartments
Full XL beds in every bedroom
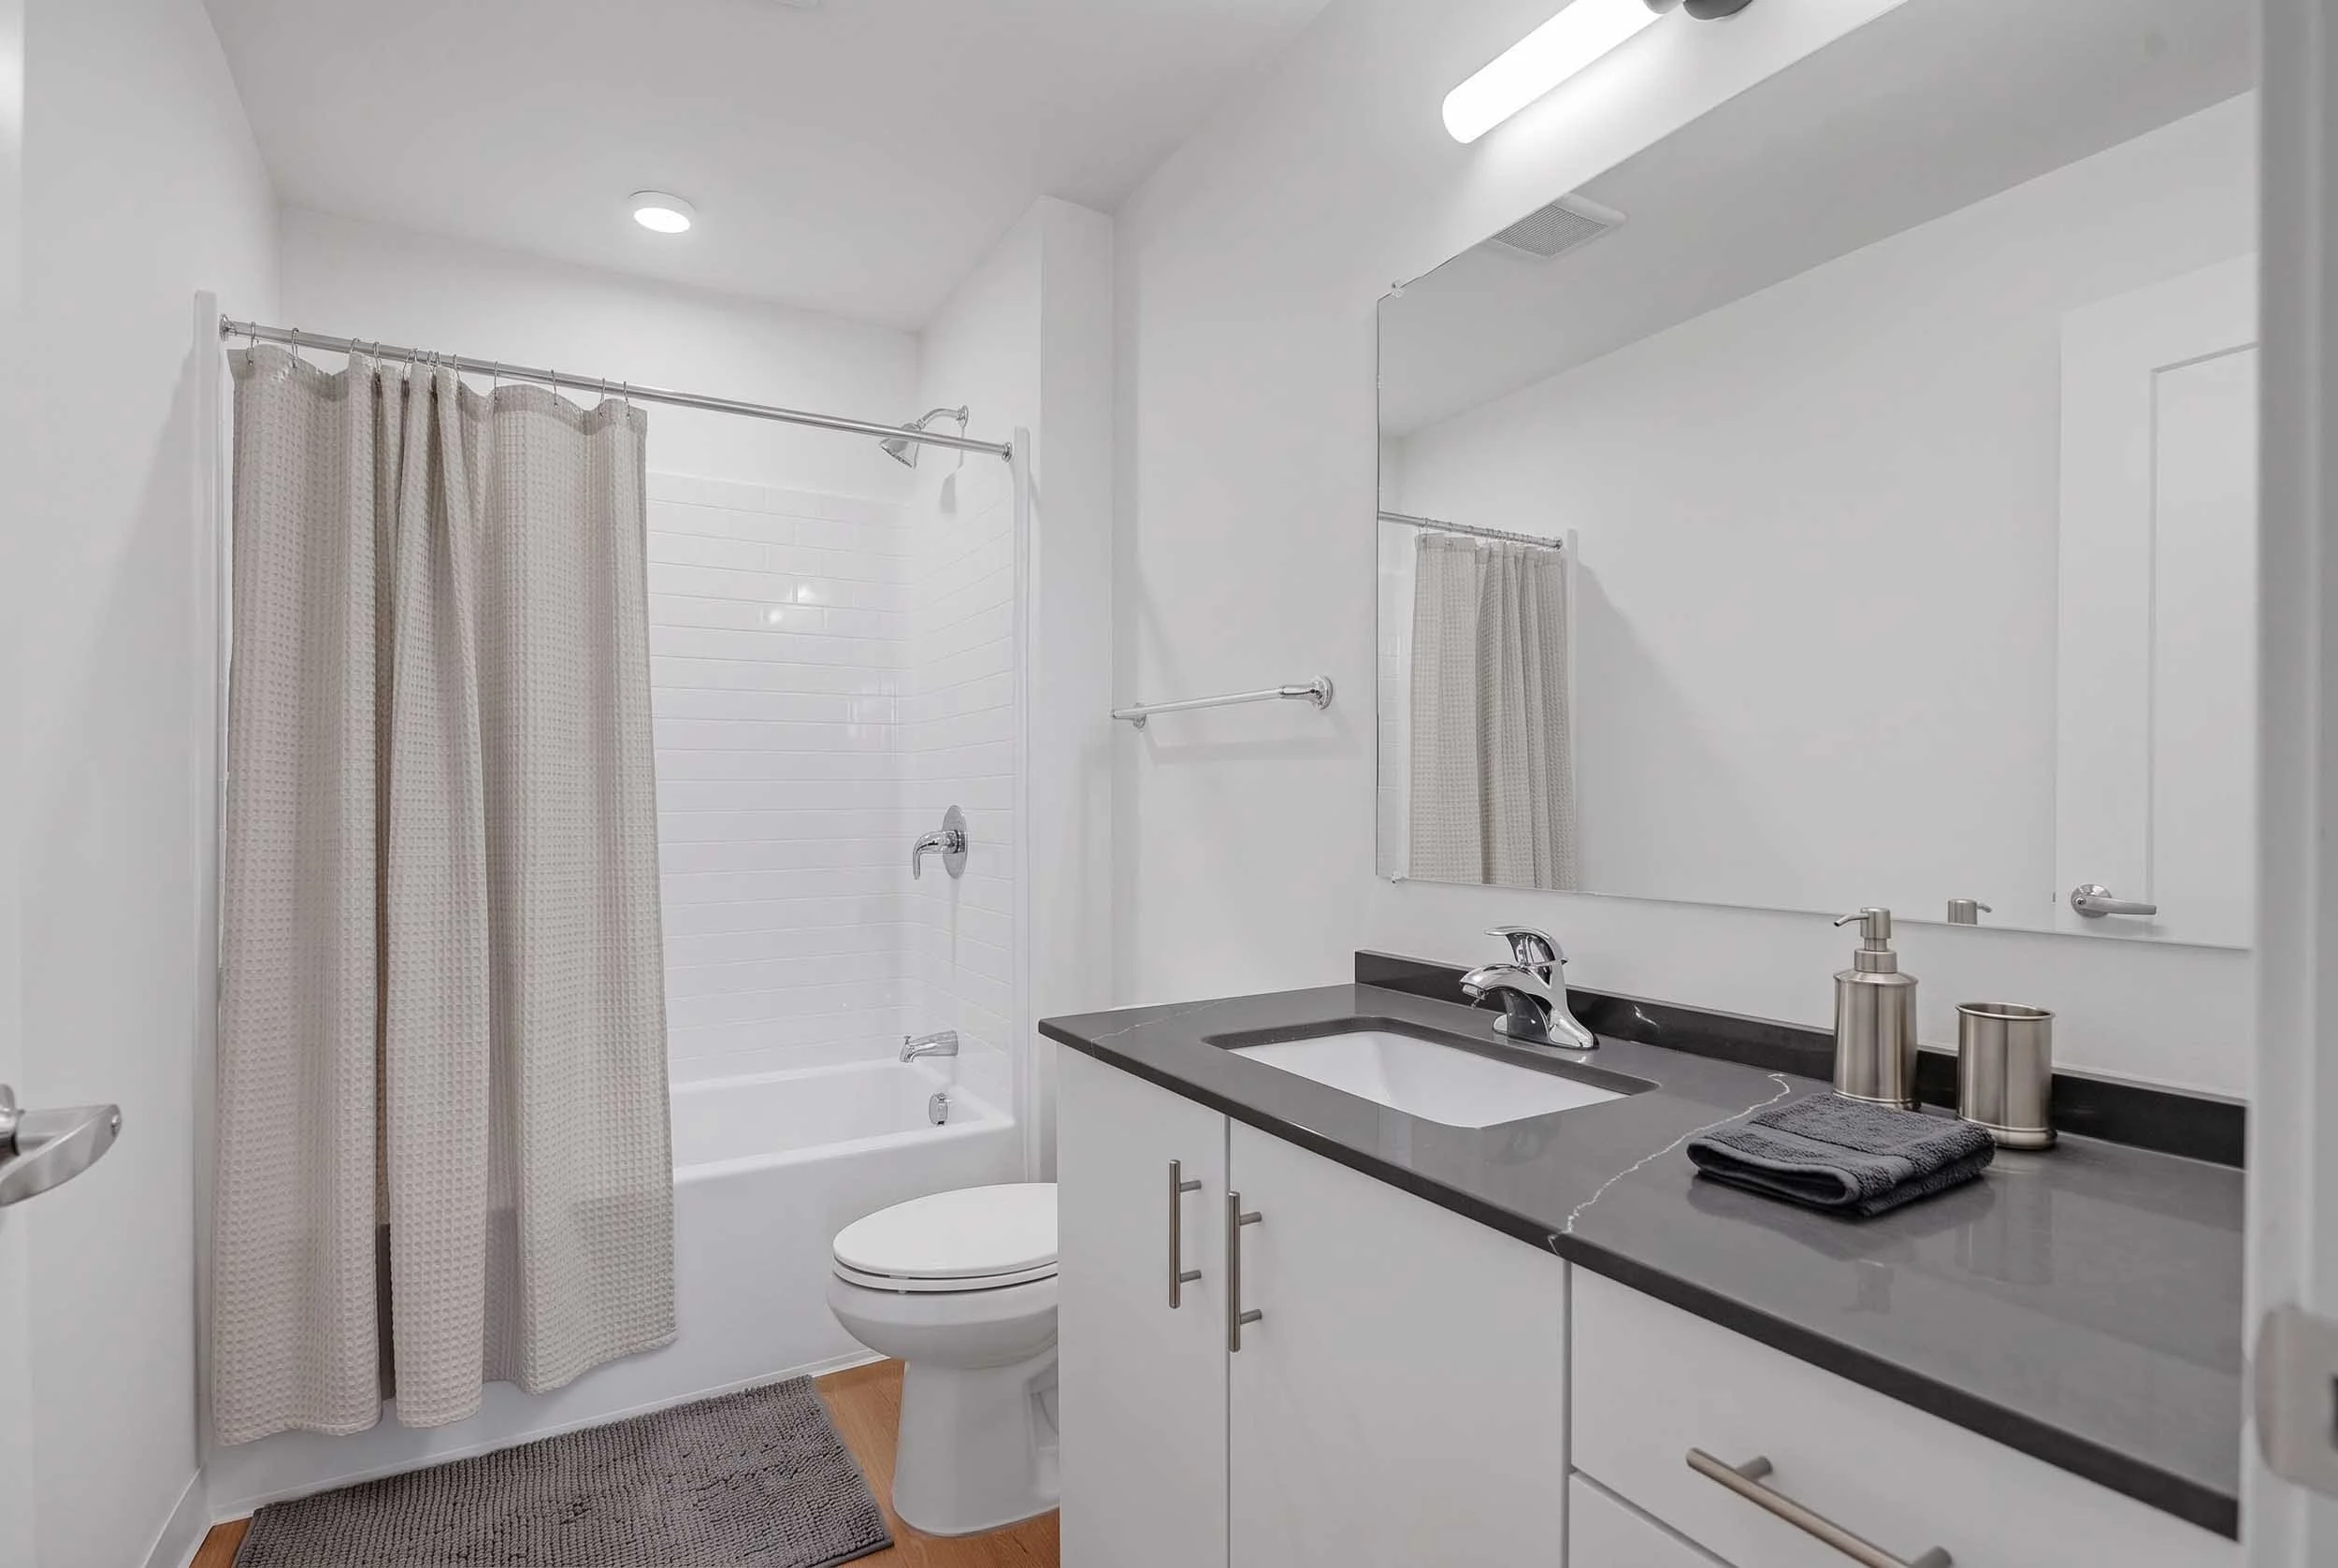
A private bathroom for every resident
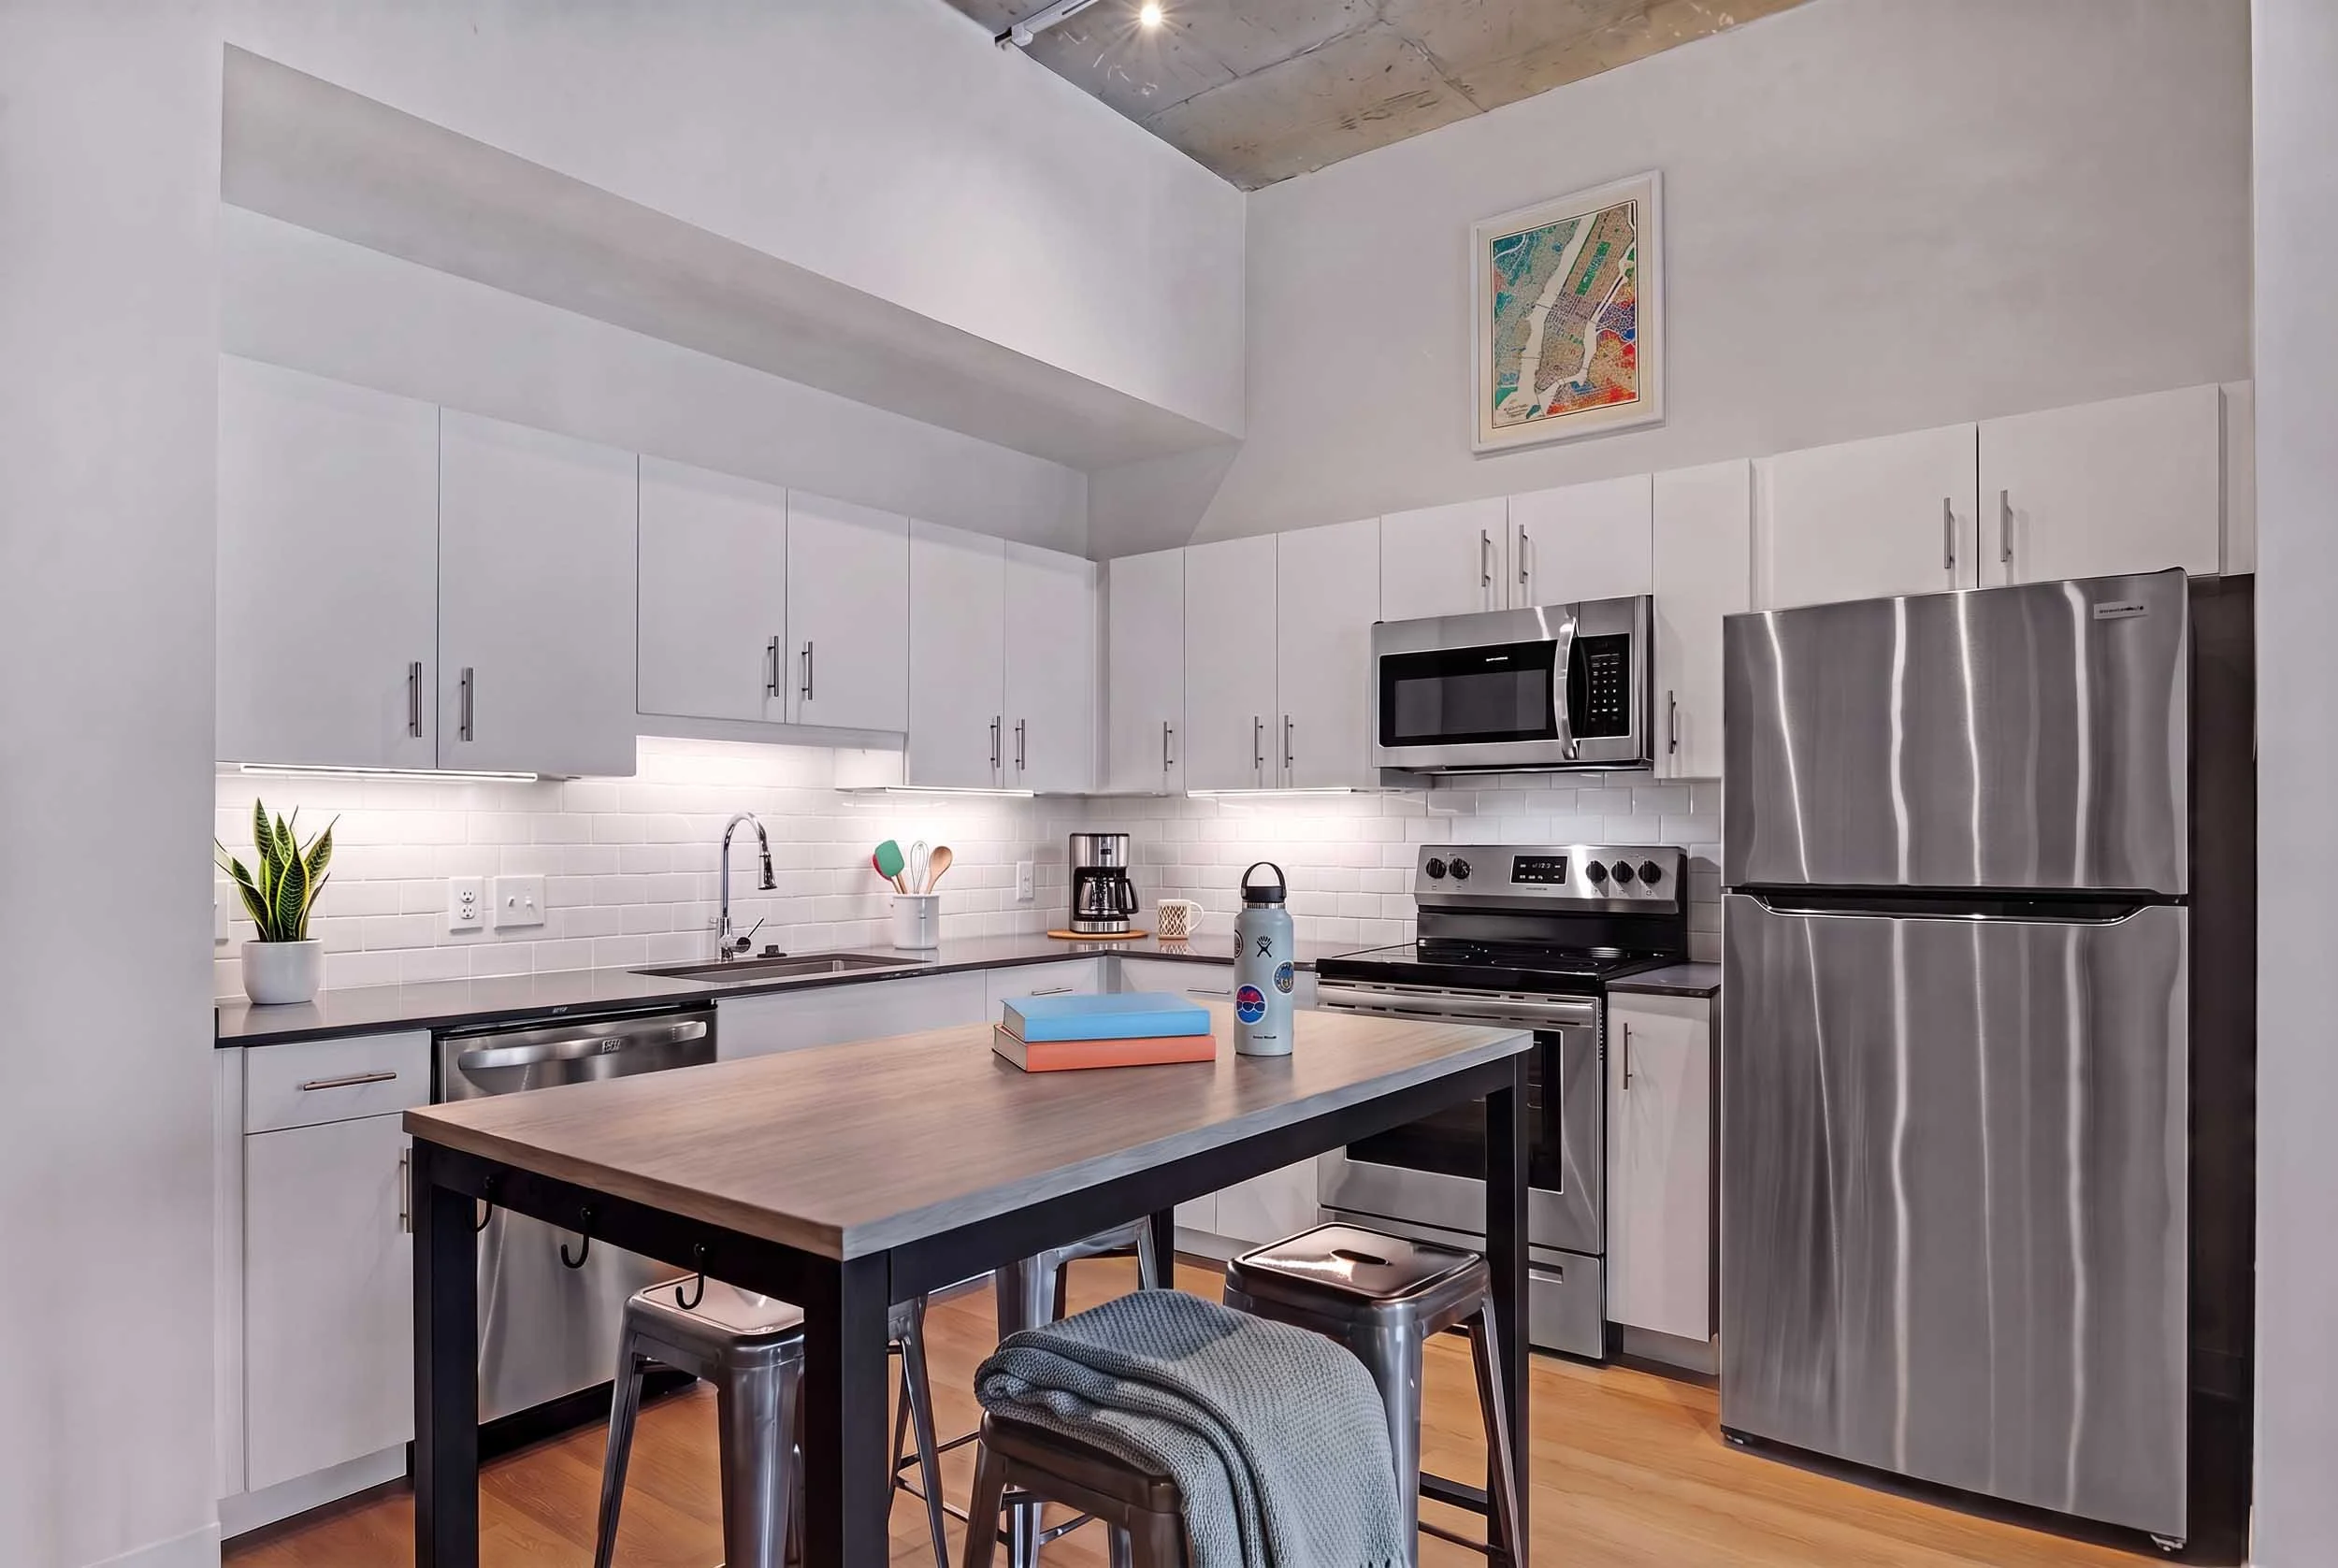
Kitchen islands
Stainless steel appliance package
Quartz countertops in the kitchen and bathrooms
Soft-close cabinetry
Under-cabinet lighting
Tub/shower combination with a grout-free, easy-clean surround
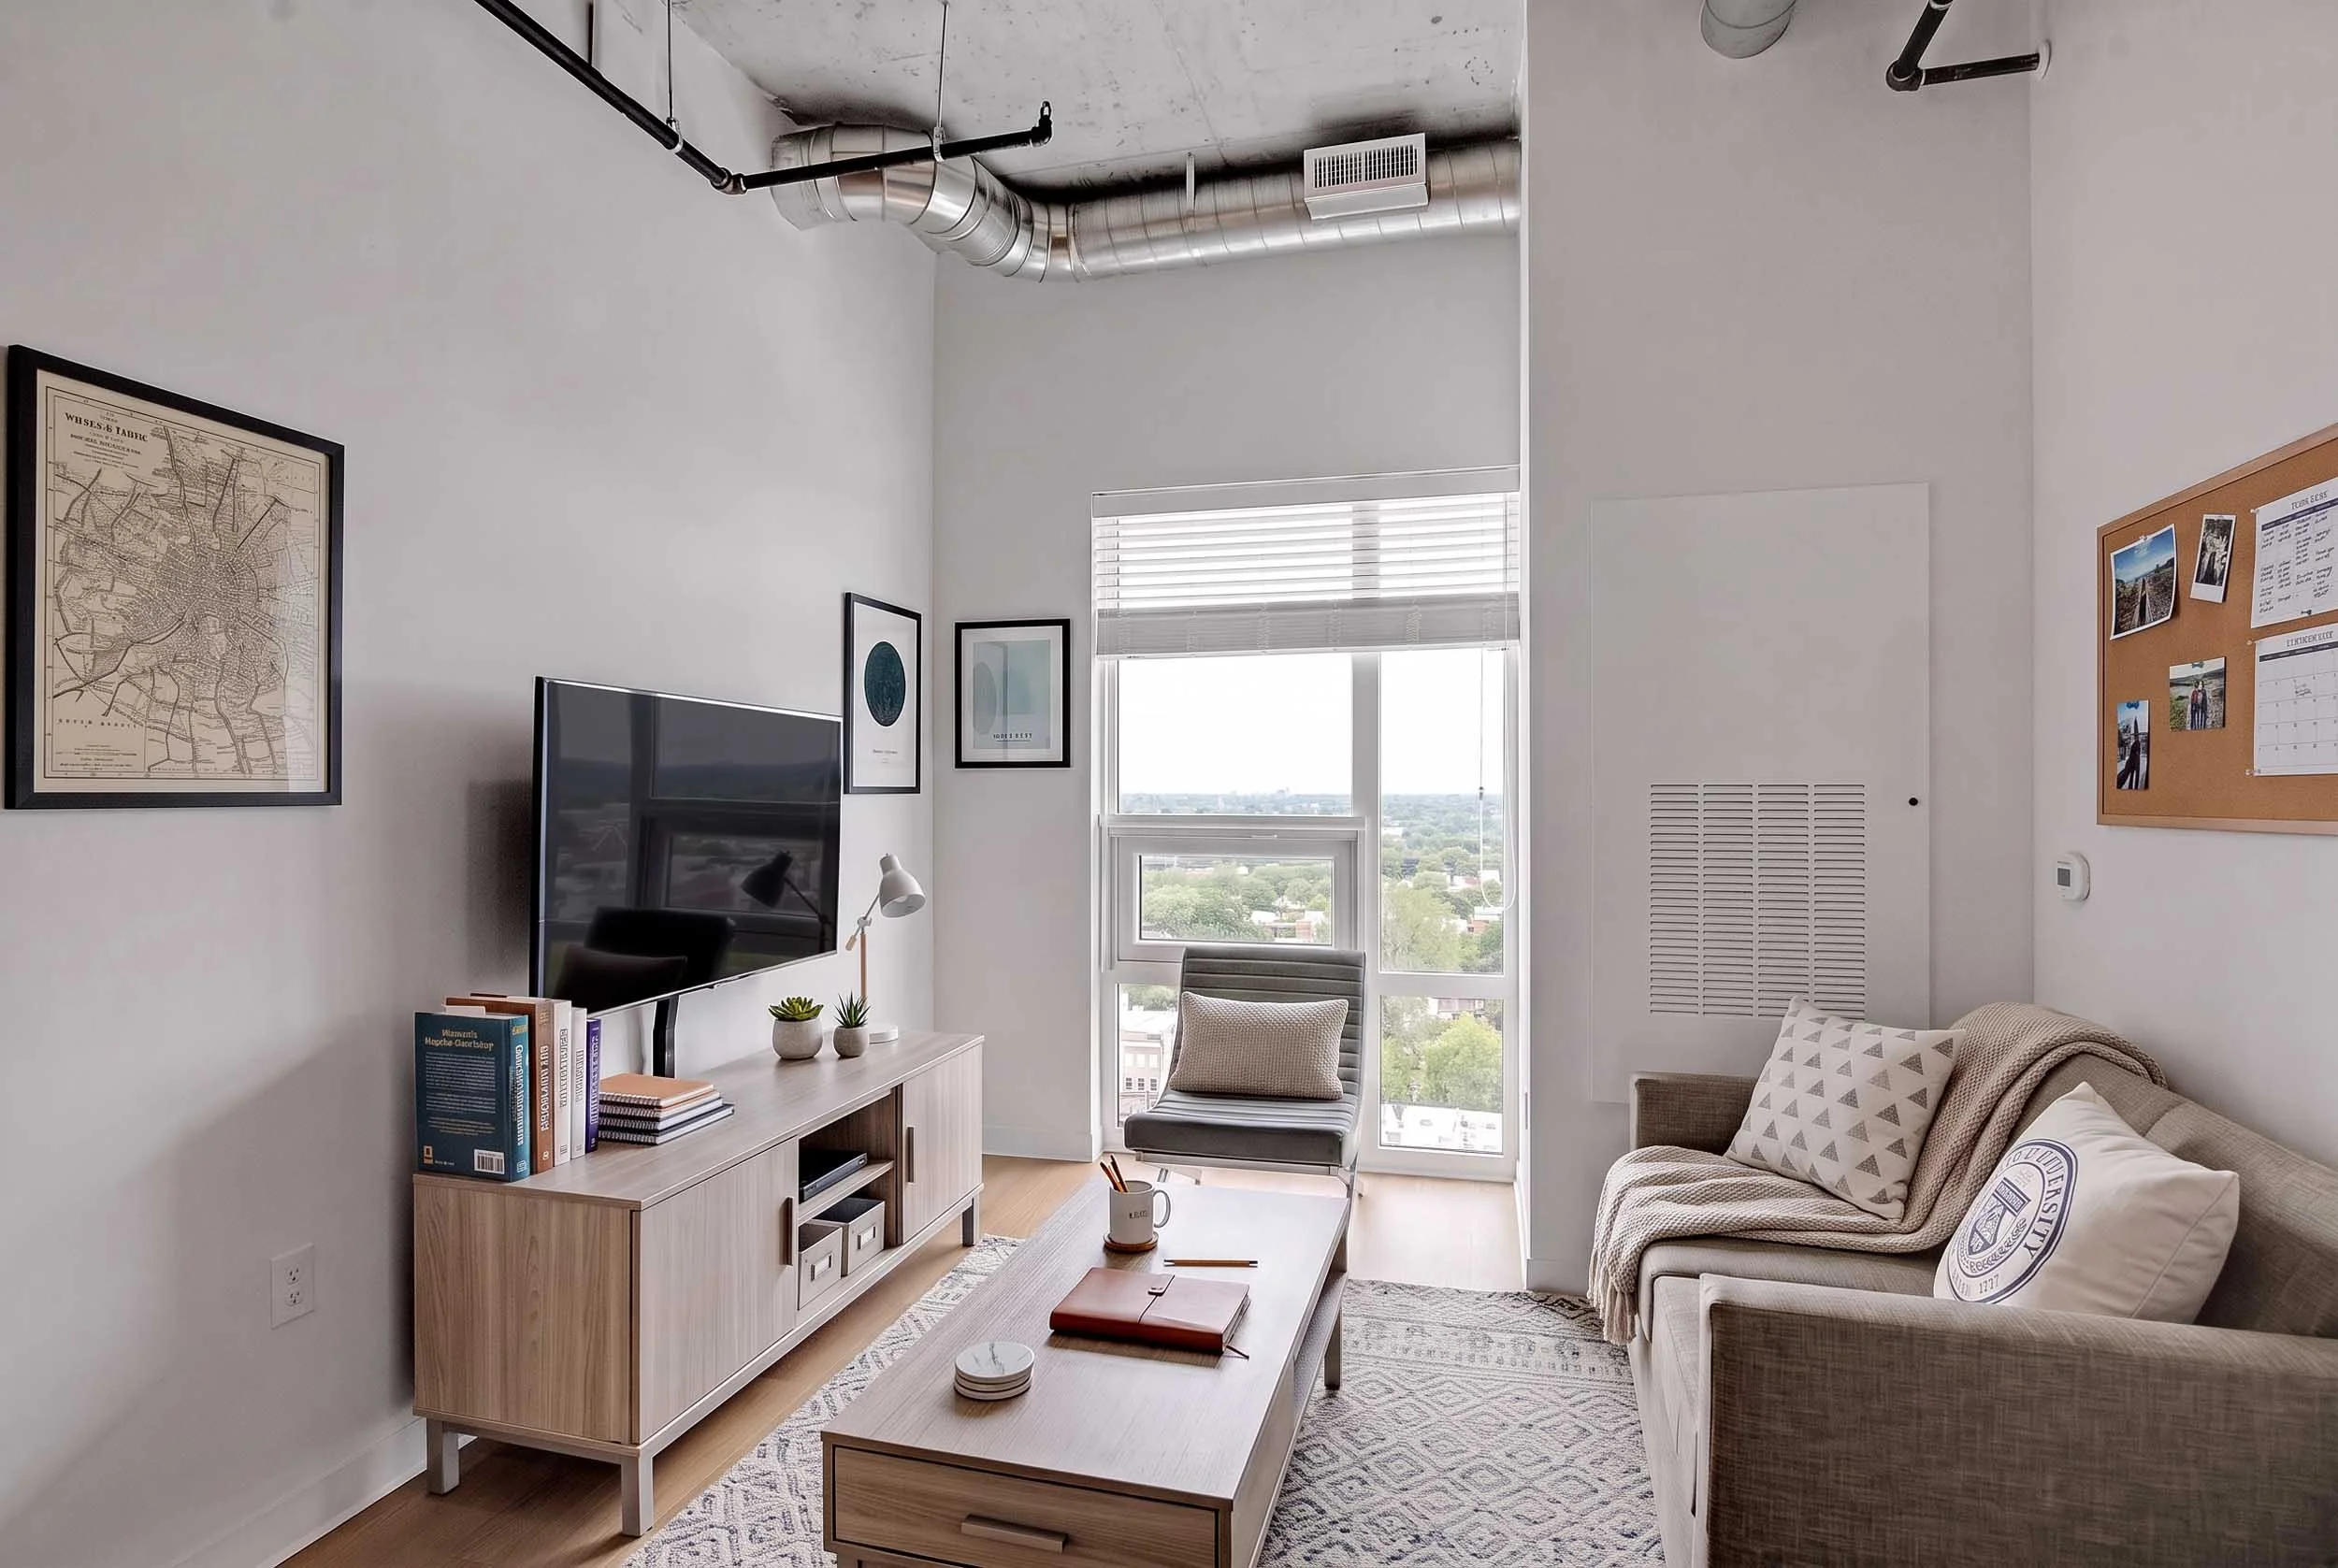
55" smart TV in the living room
High ceilings throughout
Oversized windows with abundant natural light
Wood-style luxury vinyl tile (LVT) flooring
Controlled-access fob entry at every apartment door
A1 | 1 Bed | 1 Bath | 601 SF
Discover the one-bedroom floor plan at Parkview at Commonwealth, featuring a spacious kitchen that flows into the living room, an en-suite bathroom, ample storage, and large windows for natural light. Available on floors 3 through 15.
B3 | 2 Bed | 2 Bath | 922 SF
Explore two-bedroom apartments at Parkview at Commonwealth, perfect for sharing with a friend. Choose from various layouts with views of Monroe Park or the Art District, featuring a modern open-concept kitchen, spacious bedrooms with private bathrooms, and a full-size washer and dryer in every unit.
D5 | 4 Bed | 4 Bath | 1,404 SF
Whether you're flying solo or living with friends, Parkview at Commonwealth has a fit for everyone with 1, 2, 3, and 4 bedroom units. Our spacious four-bedroom apartments offer amazing views and fully furnished bedrooms, each with its own private bathroom and closet.